Upstairs / The maisonette
The maisonette
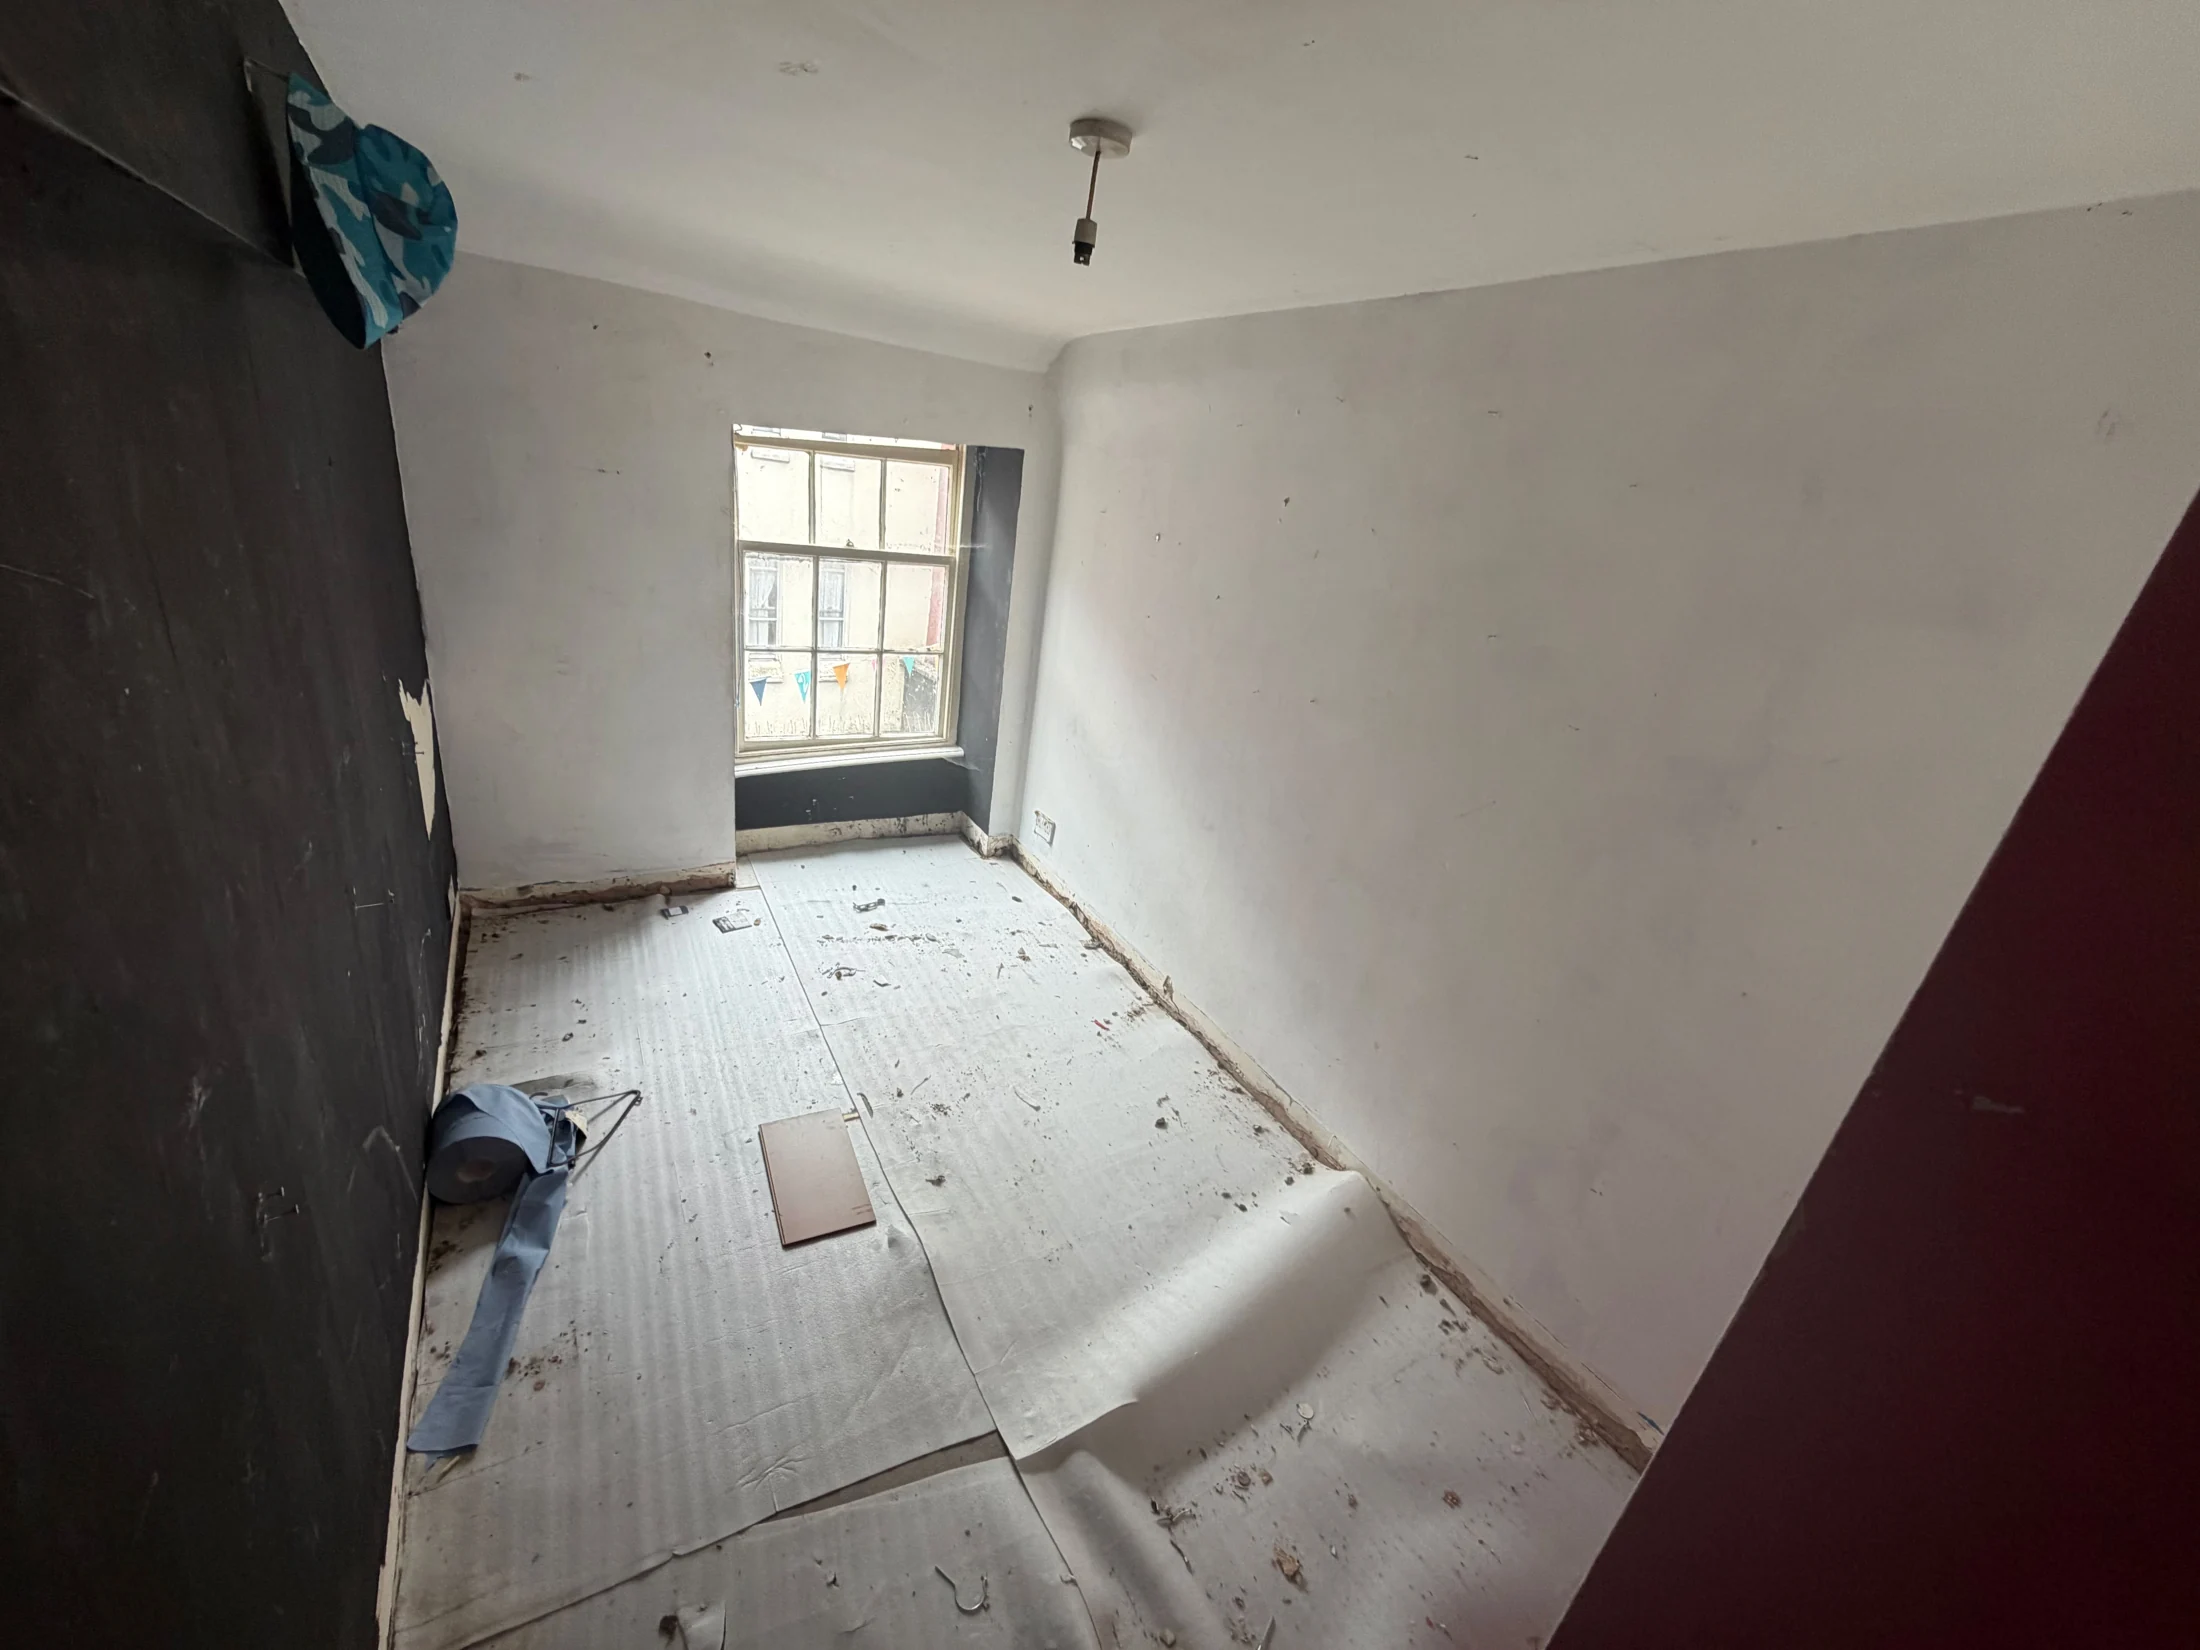
We’re exploring future uses for the upstairs flat. Our priority is to restore it to excellent condition with conservation specialists.
Exploring possible designs
A heritage-inspired interior?
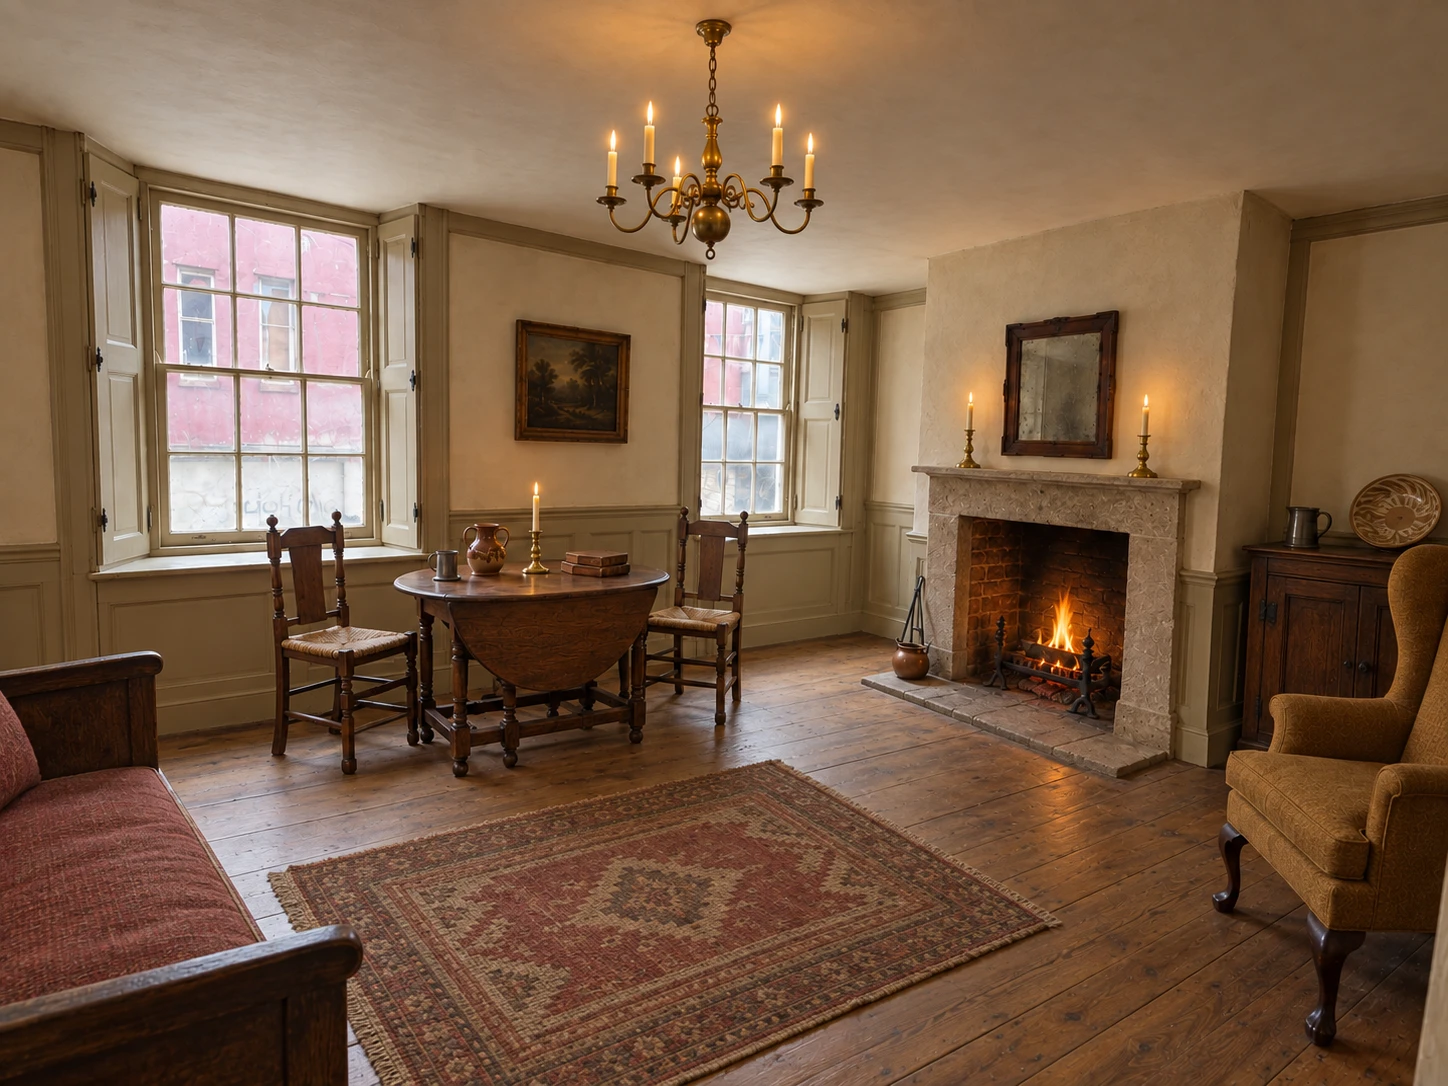
One idea is overnight accommodation for visitors to the town, with an interior inspired by the early eighteenth century.
The Georgian study explores period colours, furniture and room details alongside modern facilities. It is a starting point for discussion.
Conservation specialists will help us understand and repair the building’s historic fabric. That work will guide the options for its future use and design.
A possible source of income
Helping to subsidise the ground floor
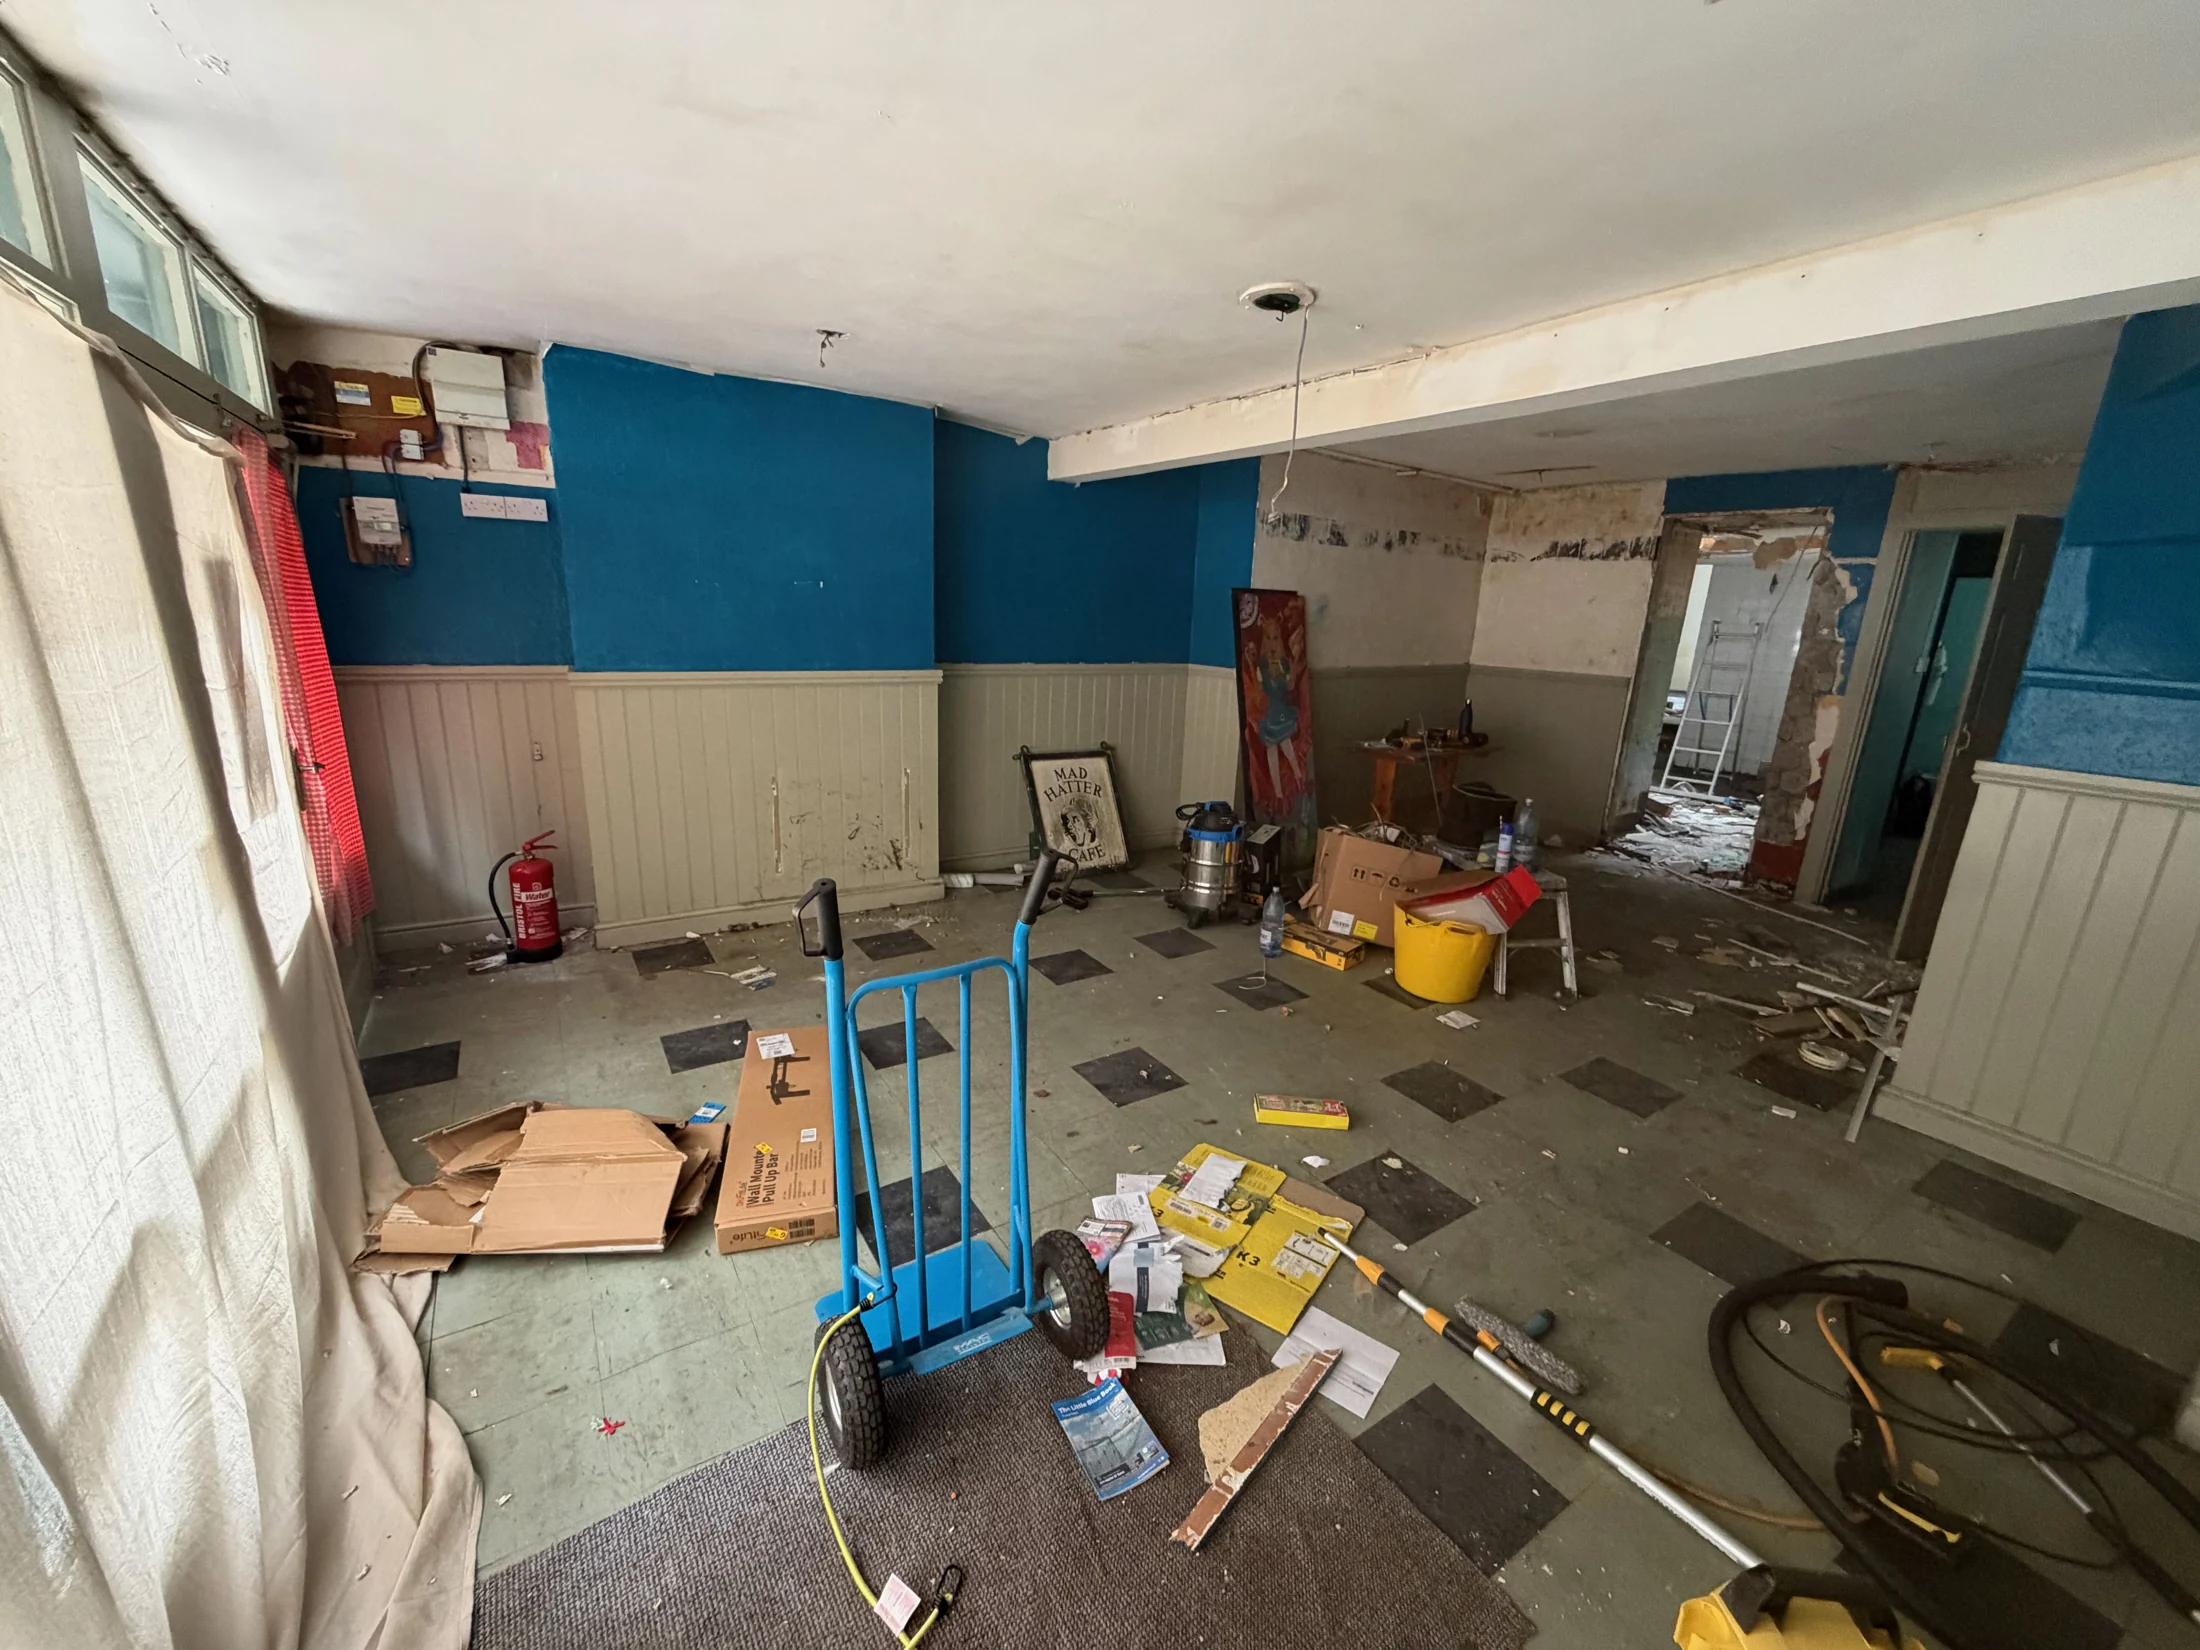
Income from overnight stays could help subsidise whatever offer is developed for the ground floor. We’re exploring how this could work after the accommodation’s own costs.
Visitor accommodation
Could the flat provide distinctive overnight accommodation for visitors to Shepton Mallet?
Income for the ground floor
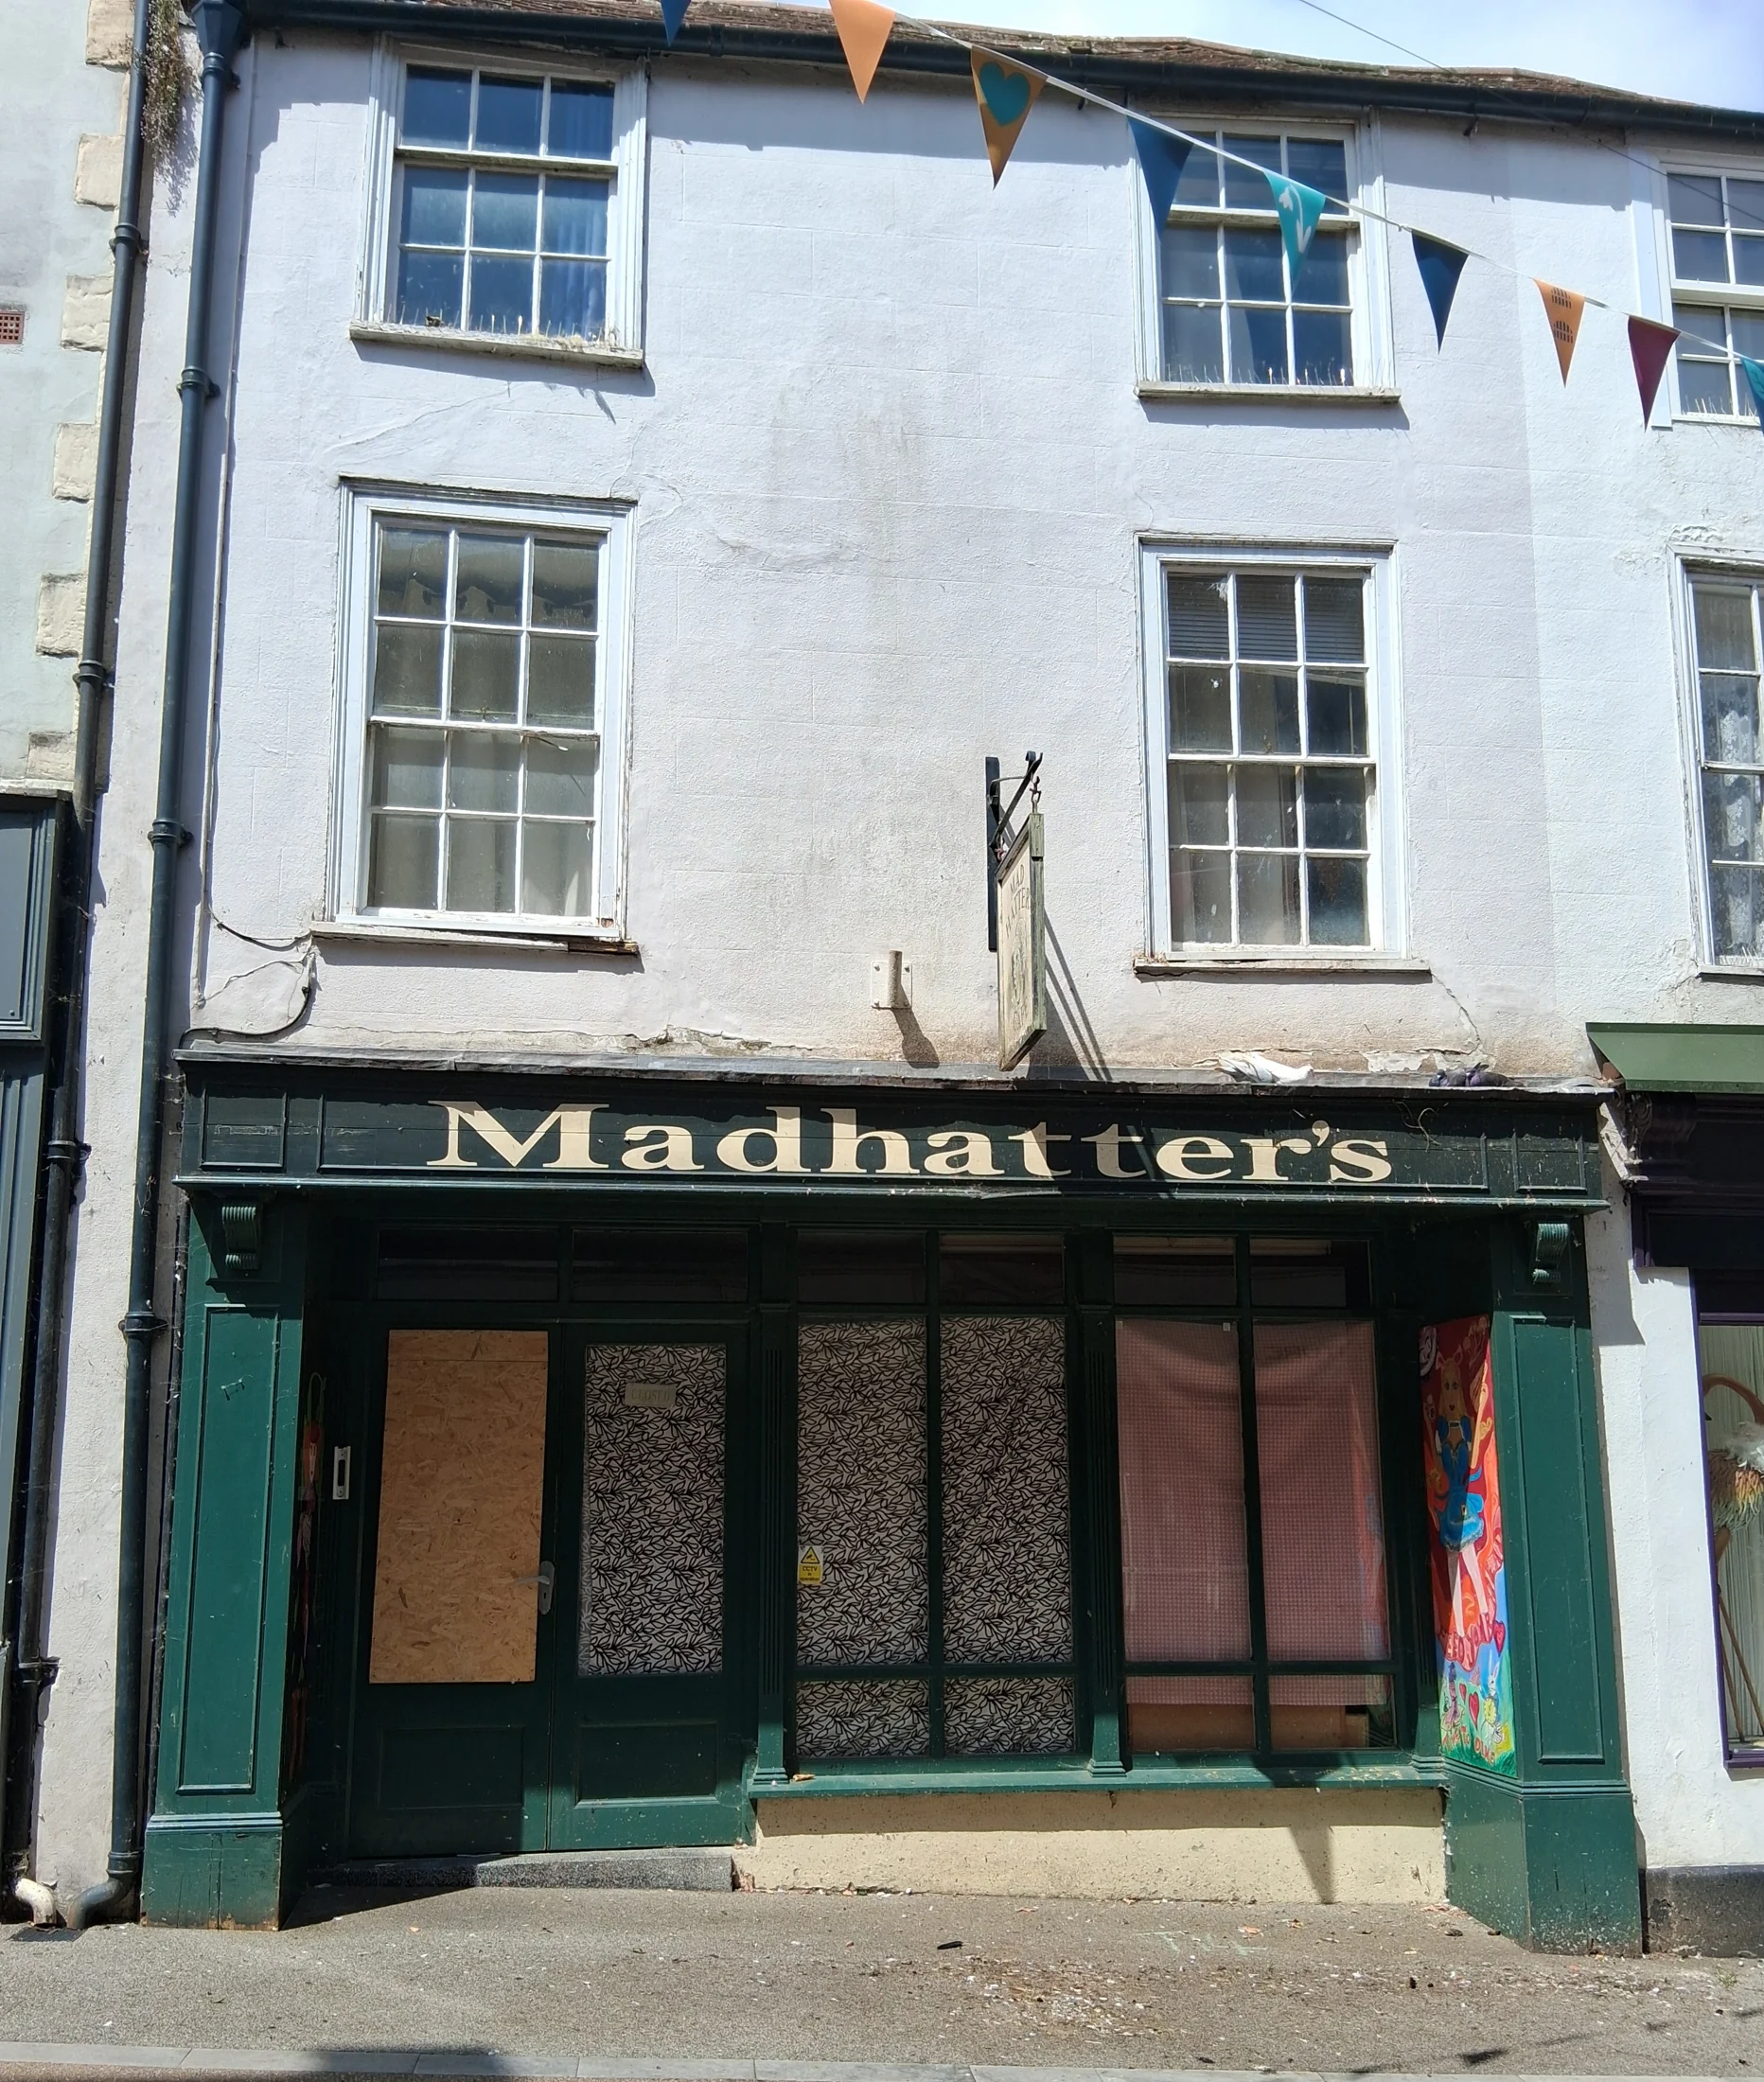
Guest stays could contribute towards the costs of the ground-floor activities and services.
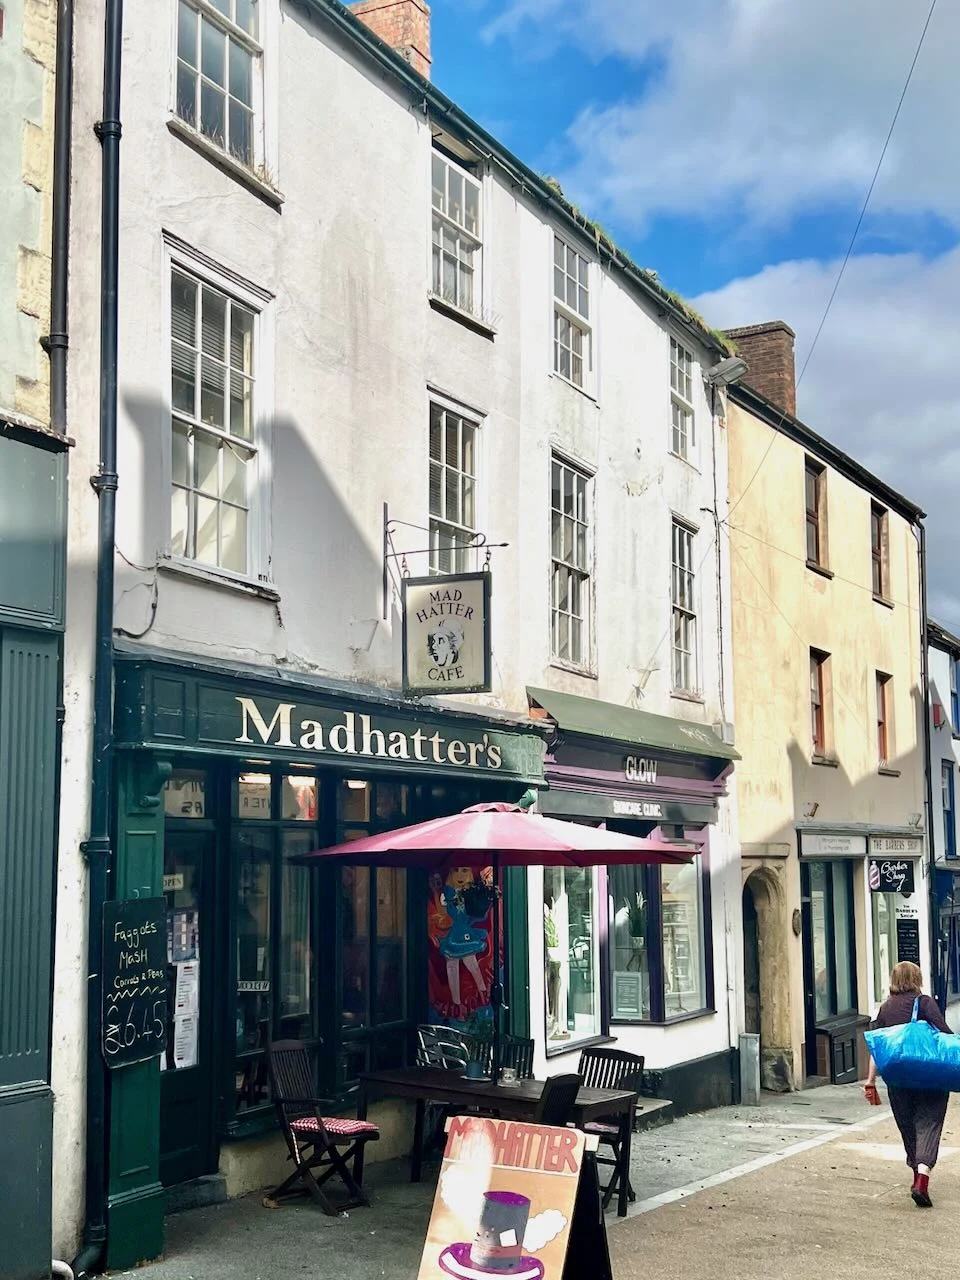
Accommodation for visiting performers
The flat could also host visiting performers and other talent as part of entertainment packages in Shepton.
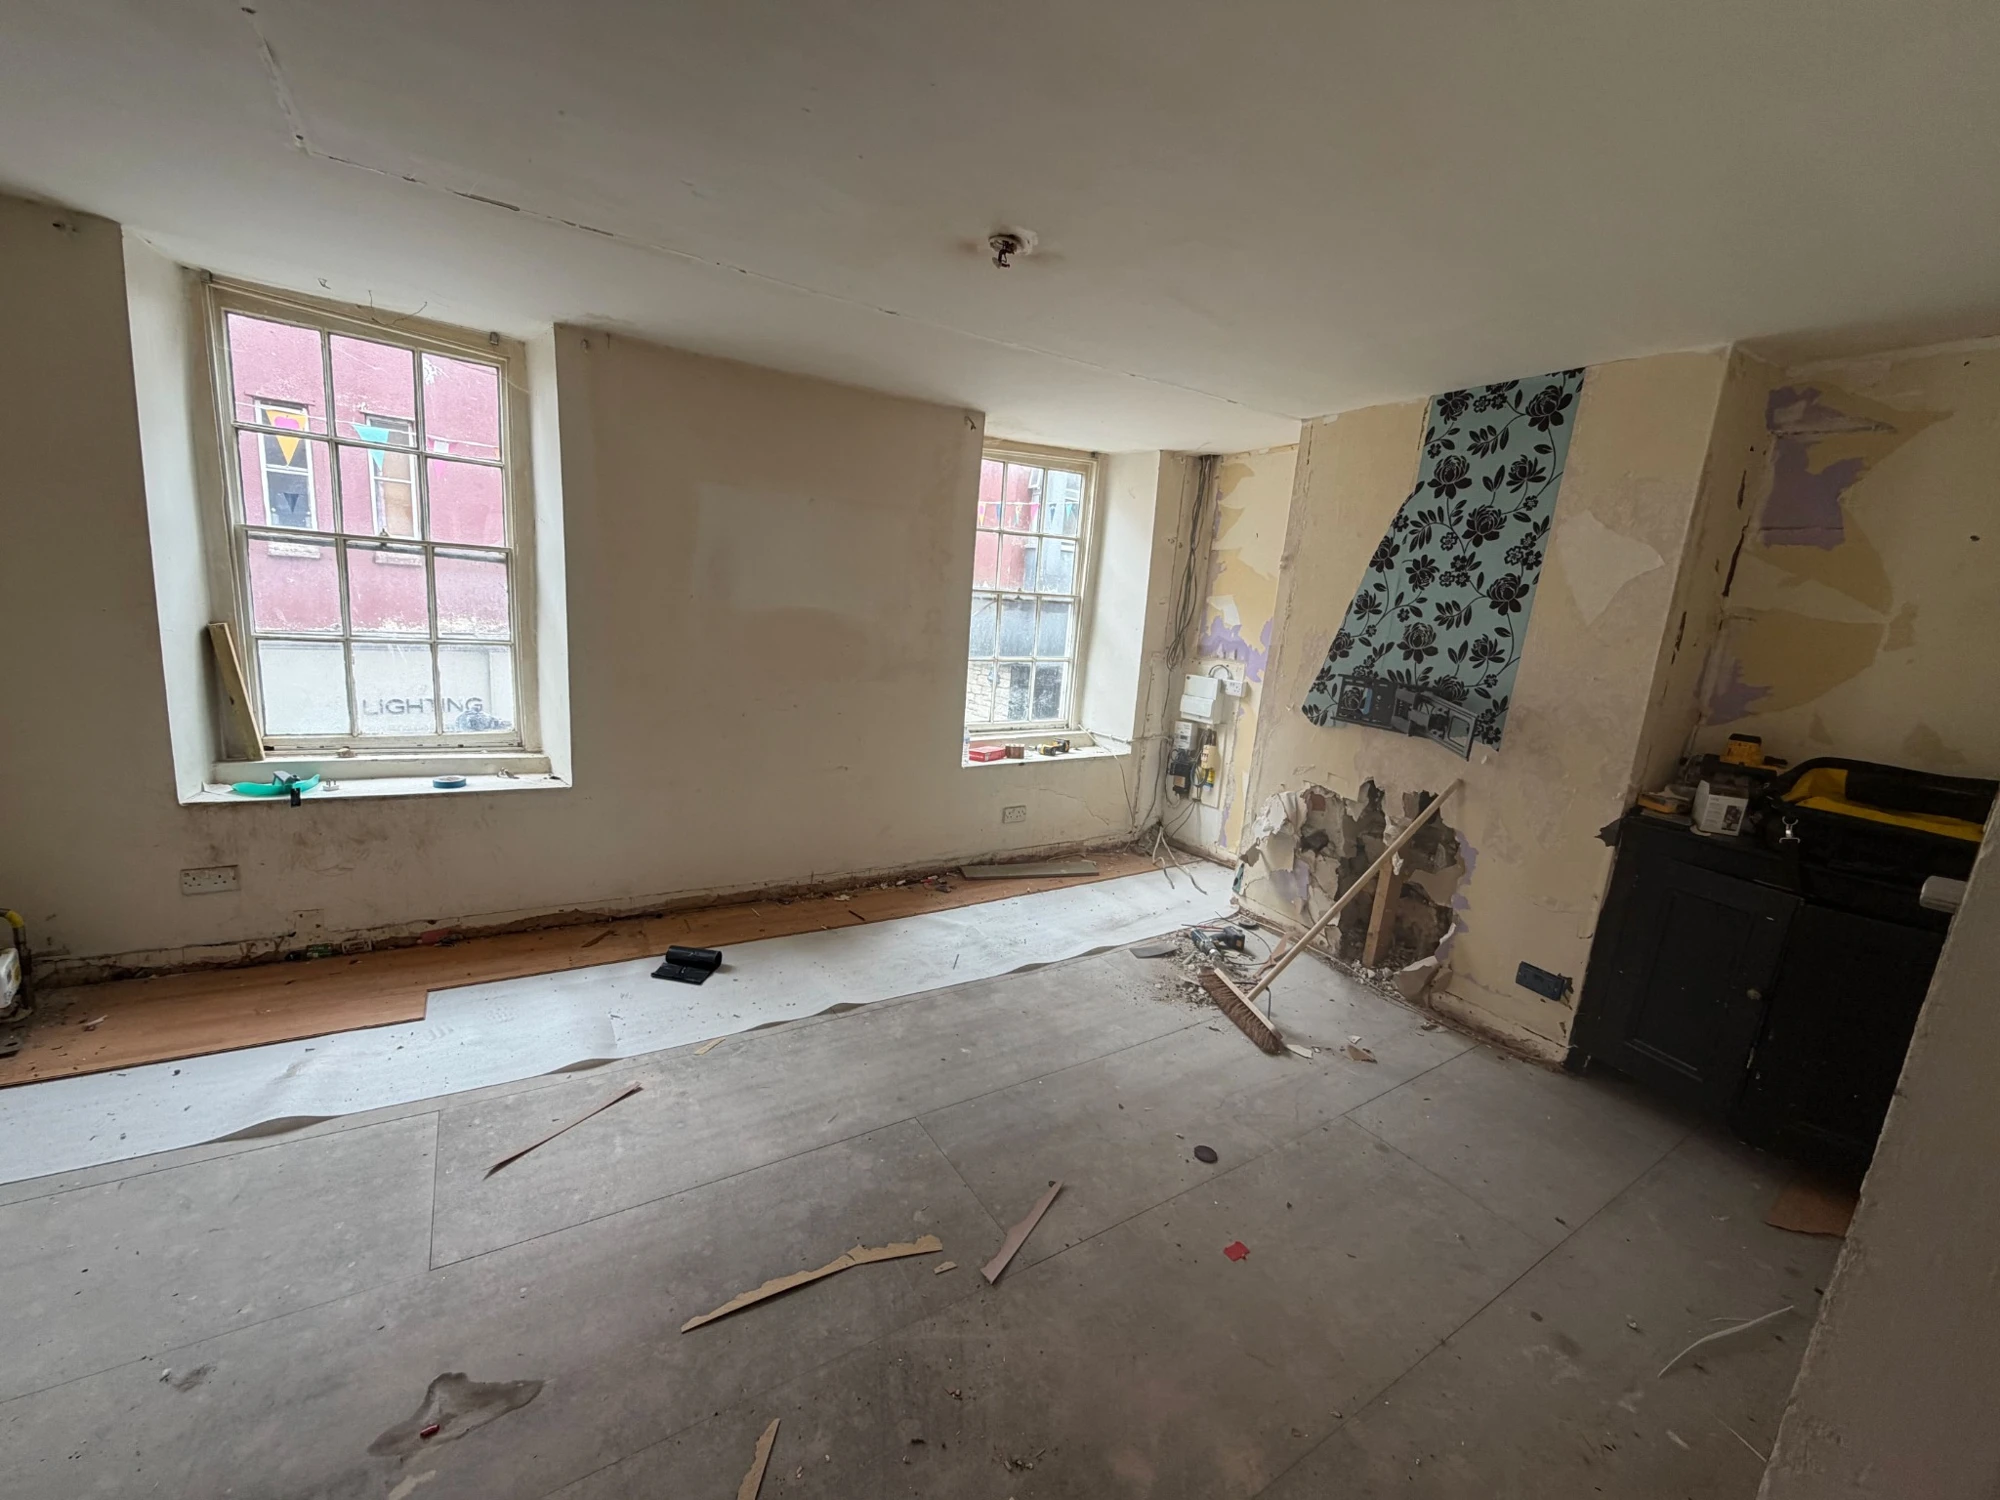
Design and refurbishment
Plans for the maisonette
We’ll share the options, conservation work and progress as the project develops. If visitor accommodation goes ahead, we’ll publish details of overnight stays nearer opening.
See the project timeline